
Address
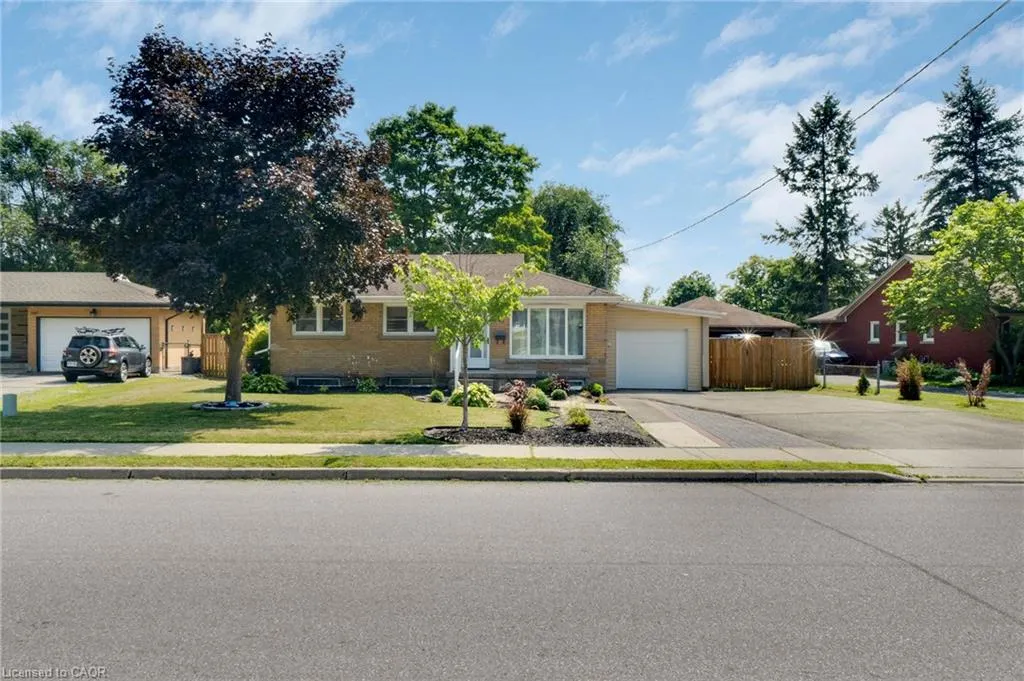
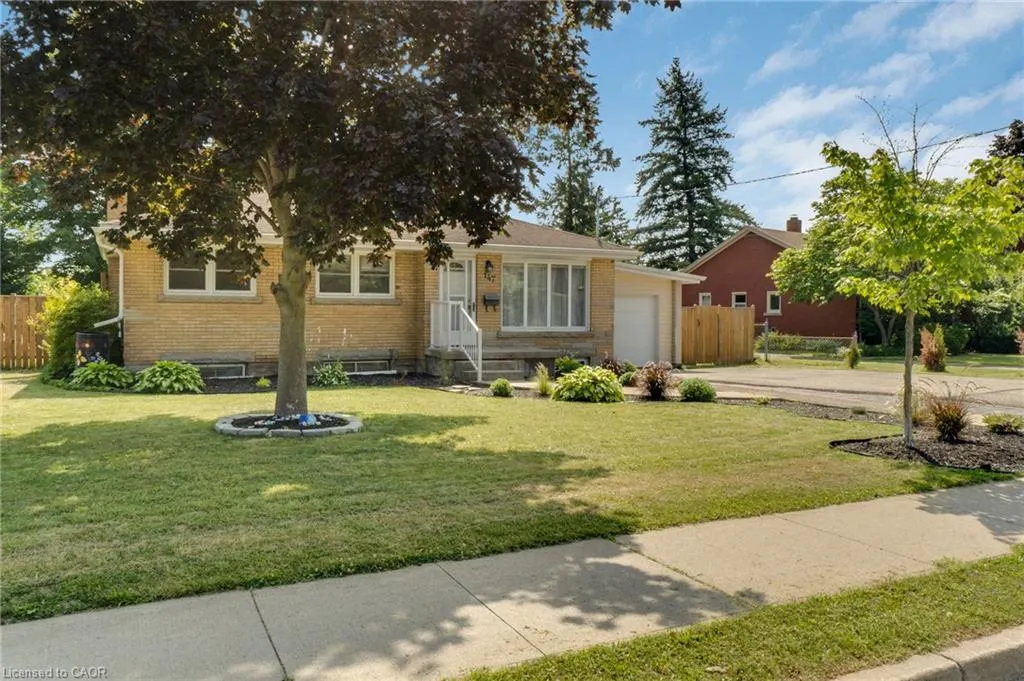
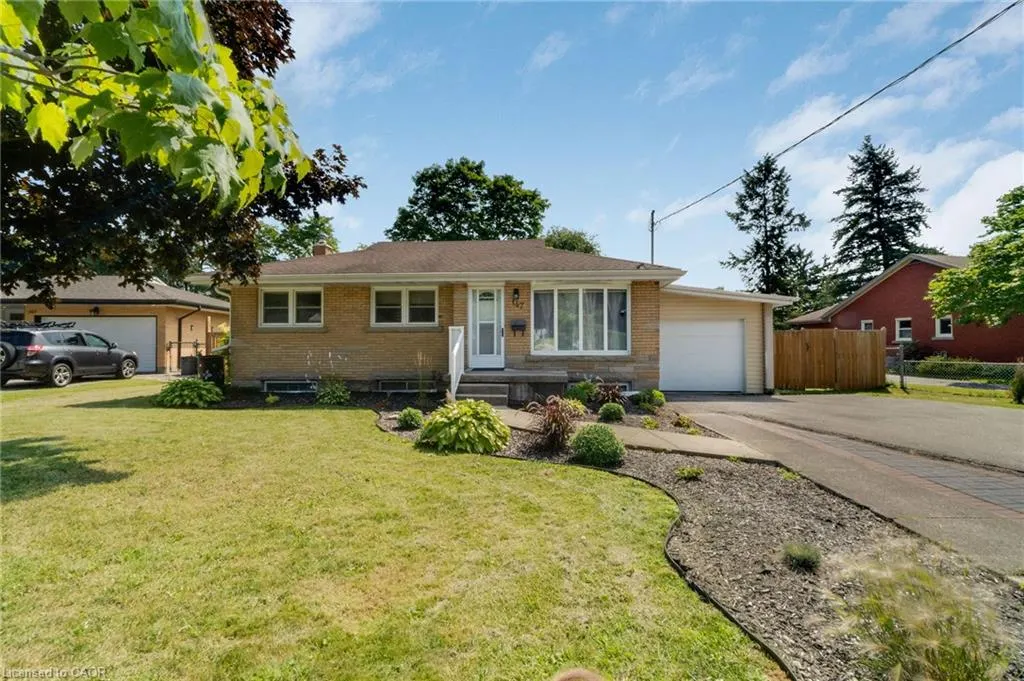
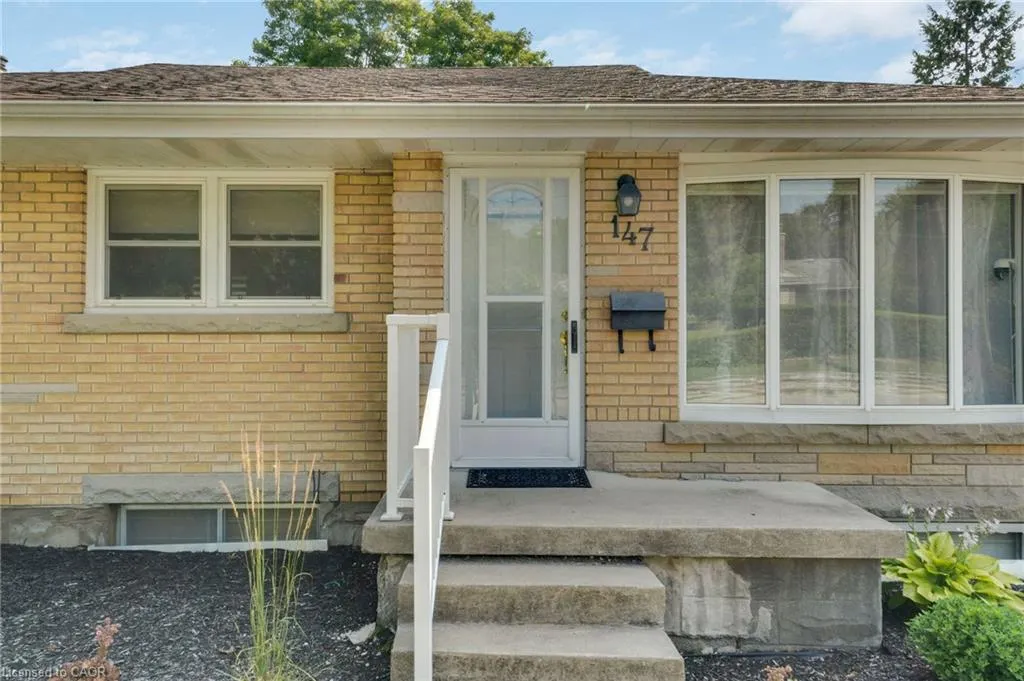
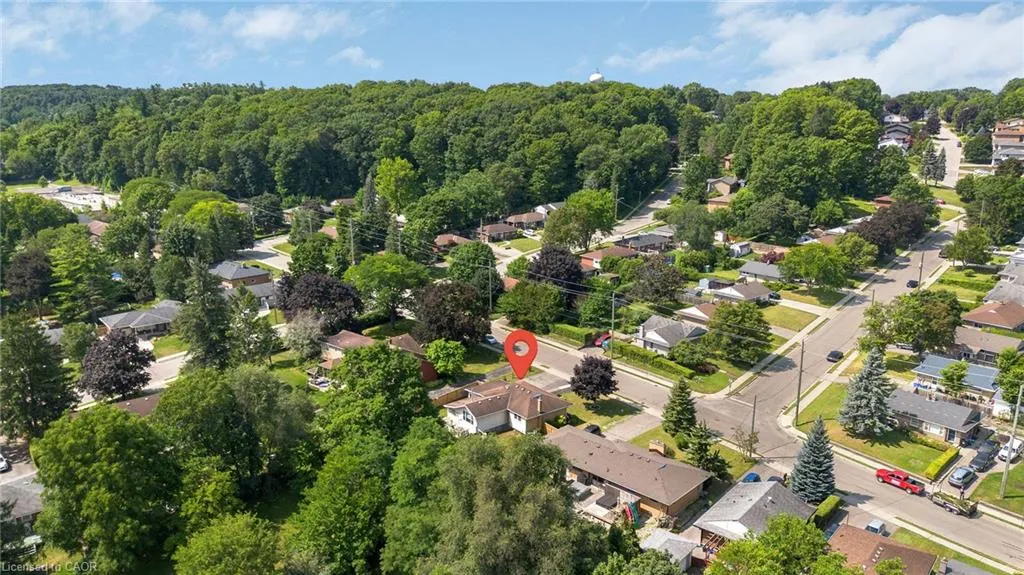
147 Tait Street, Cambridge, ON
Price
$ 799,900
Property Attributes
- ID#40851857
- TypeSingle Family
- Listing Status Active
- CityCambridge
- Area11 - Galt West
- Neighbourhood11 - St Gregory's/Tait
- Postal CodeN1S 3E7
- StyleBungalow
- Taxes$ 4564
- Price$ 799,900
- Bedrooms5
- Full Bathrooms3
- Half Bathrooms0
- Sqr Footage1341
Data Source:
Ontario Regional (ITSO)
Property Description
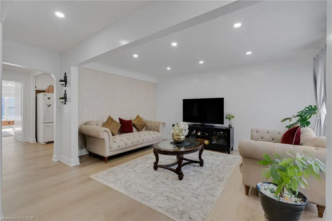
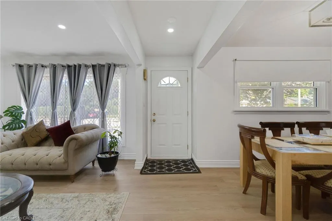
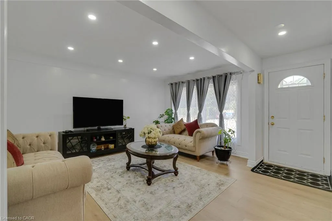
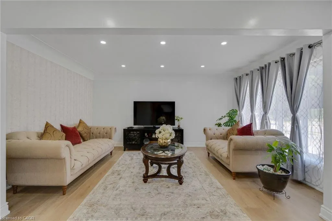
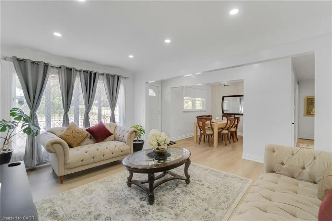
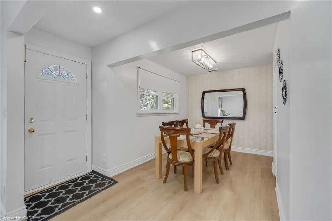
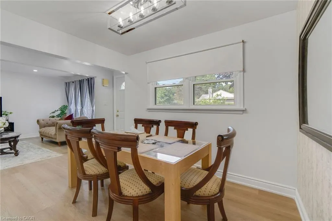
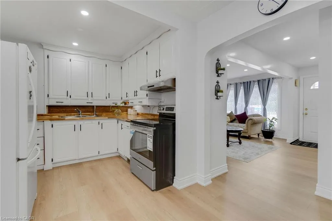
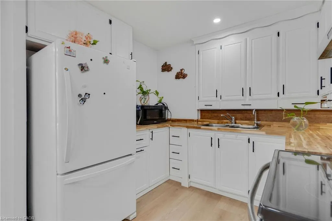
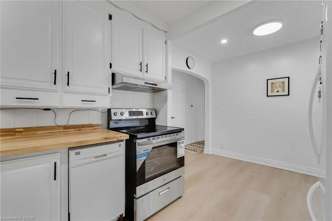
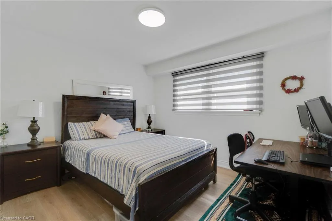
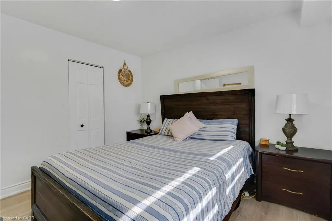
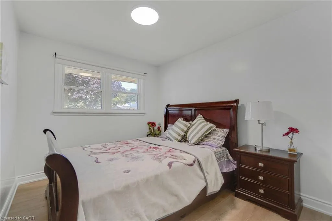
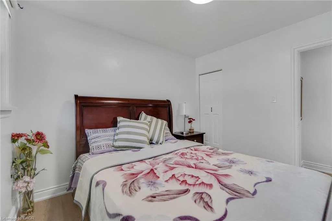
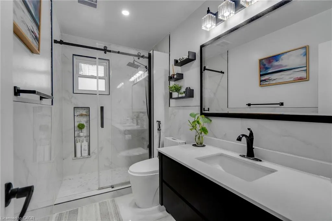
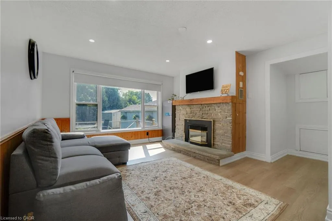
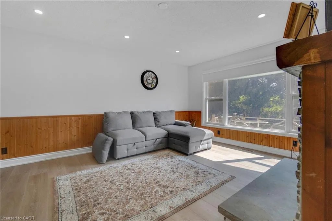
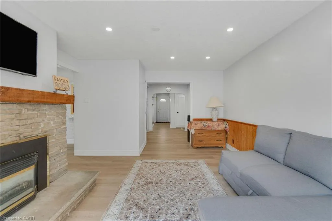
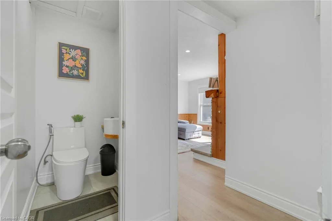
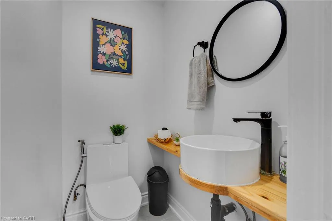
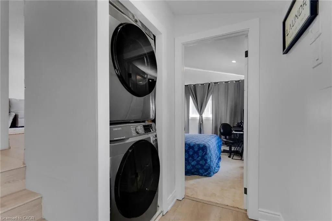
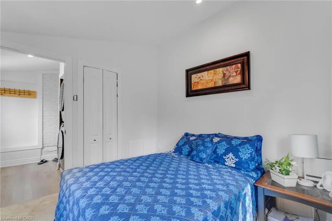
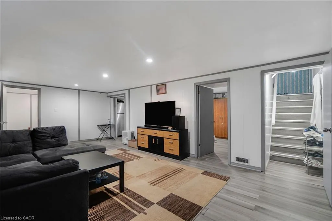
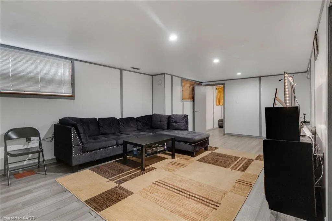
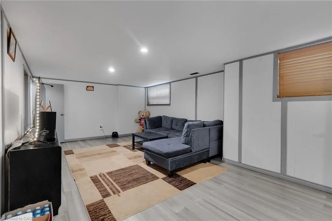
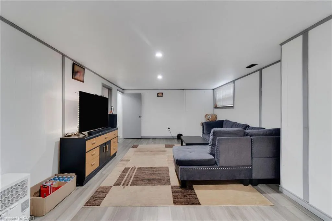
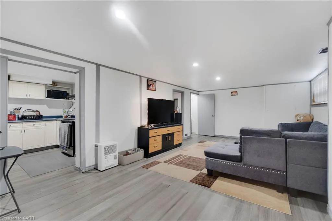
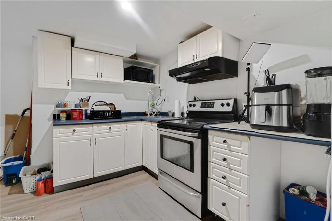
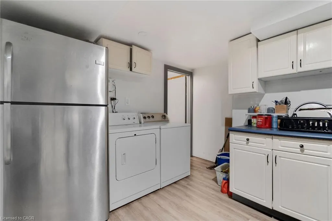
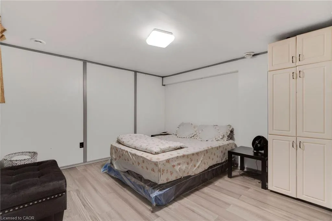
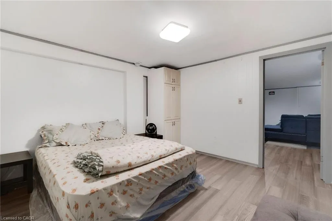
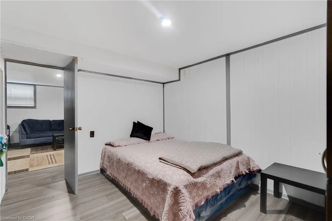
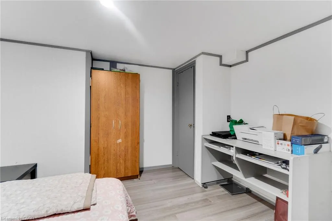
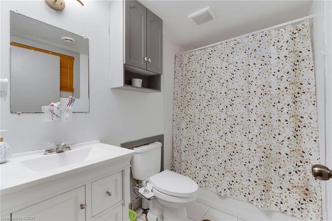
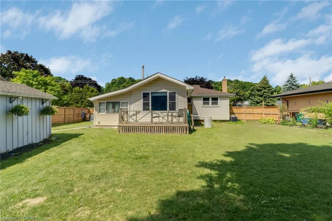
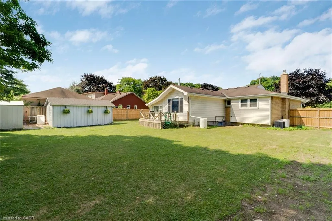
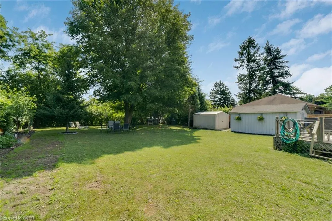
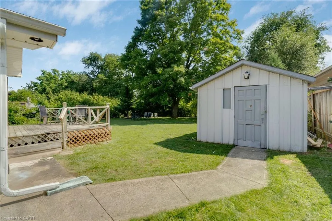
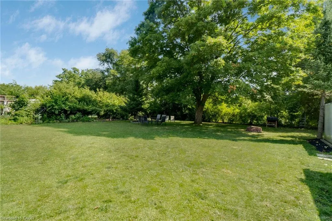
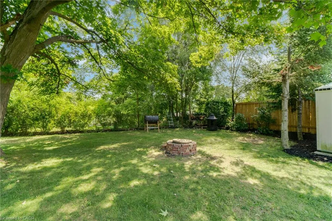
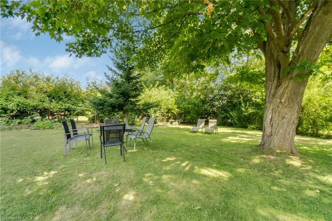
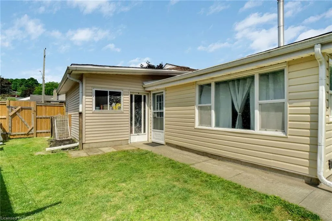
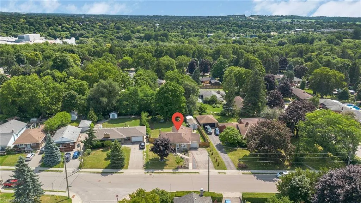
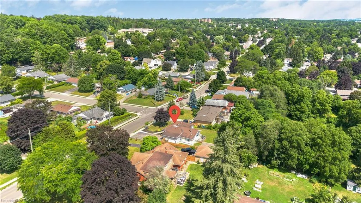
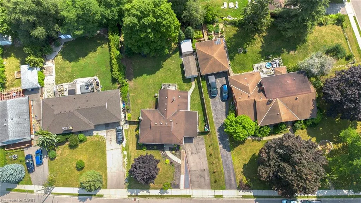
Discover a rare opportunity to own a beautifully updated brick bungalow set on an extraordinary 75' x 176' park-like lot in the heart of historic Galt. This home blends modern comfort with timeless charm, offering fresh paint, elegant pot lights, and high-end flooring throughout the main level. Natural light floods the inviting living room through a striking bow window, flowing effortlessly into the formal dining space. The kitchen’s cozy breakfast nook opens into a stunning family room addition, highlighted by a stone-surround gas fireplace and an oversized picture window overlooking your private backyard oasis. Both bathrooms have been fully renovated with sleek walk-in showers and floating vanities, while the turnkey interior features stainless steel appliances and a premium washer/dryer. The fully finished lower level adds incredible versatility with two bedrooms, a full kitchen, a 3-piece bath, laundry, and abundant storage—perfect for an in-law suite or teen retreat. Step outside to enjoy exceptional outdoor living with a brand-new privacy fence, lush landscaping, a fire pit area, built-in BBQ setup, rear deck, and two storage sheds. An enclosed side garage offers additional space for hobbies, storage, or a workshop. With new AC 2024, a new garage door 2026, and modern mechanical upgrades, this home delivers peace of mind and effortless living. Located in a quiet, family-friendly neighborhood just minutes from top-rated schools, parks, downtown Galt’s vibrant shops and restaurants, and quick access to Highway 401, Conestoga College, and the University of Waterloo—this is a true gem you won’t want to miss. Don't miss your opportunity to make this wonderful home yours!
| Elementary School | High School |
|---|---|
| Tait Street P.S (Jk-6)st. Andrew's P.S(7-8)st. Gregory C.S (Jk-8) Elementary School | Southwood S.S. (9-12) Monsignor Doyle C.S.S. (9-12) High School |
| Price History | |
|---|---|
| 7/30/2026 | Listed $799,900 |
General Features
| Living Area | 1341 |
|---|---|
| Sewer | Sewer (Municipal) |
| Heating | Forced Air,Natural Gas |
| Cooling | Central Air |
| Roof | Asphalt Shing |
| Appliances | Water Softener,Dryer,Refrigerator,Stove,Washer |
| Zoning | R4 |
| Garage Spaces | 1 |
| Patio/Porch Features | Deck |
| Architectural Style | Bungalow |
| Security Features | Carbon Monoxide Detector,Smoke Detector |
| Construction Materials | Brick |
| Exclusions | None |
| Stories Count | 1 |
| Property Subtype | Single Family Residence |
| Waterfront Features | River/Stream |
| County | Waterloo |
| New Construction | false |
| Property Type | Residential |
| Attached Garage | true |
| Garage Y/N | true |
| Total Rooms | 16 |
| Full Baths | 3 |
| Status | Active |
| Directions | Inverness Drive to Culham Drive to Tait Street |
| High School | Southwood S.S. (9-12) Monsignor Doyle C.S.S. (9-12) |
| City | Cambridge |
| Senior Community Y/N | false |
| Open Parking Spaces | 5 |
| MLS Area | 11 - Galt West |
| Lot Size Units | Square Feet |
| Carport Y/N | false |
| Elementary School | Tait Street P.S (Jk-6)st. Andrew's P.S(7-8)st. Gregory C.S (Jk-8) |
| Property Attached Y/N | false |
| MLS Area Minor | 11 - St Gregory's/Tait |
| Virtual Tour | https://astramediaproduction.pixieset.com/147taitstcambridge/ |
| Building Area Units | Square Feet |
| Standard Status | Active |
| Year Built Source | Estimated |
Interior Features
| Basement | Separate Entrance,Walk-Up Access,Full,Finished |
|---|---|
| Total Fireplaces | 1 |
| Fireplace Features | Gas |
| Kitchen Level | Basement,Main |
| Air Conditioning Y/N | false |
| Heating Y/N | true |
| Window Features | Window Coverings |
| Fireplace Y/N | true |
| Above Grade Finished Area | 1341 |
| Laundry Features | Lower Level |
| Total Bedrooms | 5 |
| Below Grade Finished Area | 817 |
| Main Level Bedrooms | 3 |
| Main Level Bathrooms | 2 |
| Below Grade Finished Area Unit Type | Square Feet |
| Below Grade Finished Area Source | Plans |
| Above Grade Finished Area Source | Owner |
| Above Grade Finished Area Unit Type | Square Feet |
| Total Baths | 3 |
Exterior Features
| Parking Features | Attached Garage,Asphalt |
|---|---|
| Lot Features | Urban,Irregular Lot,City Lot,Hospital,Library,Park,Place of Worship,Playground Nearby,Public Parking,Public Transit,Rec./Community Centre,School Bus Route,Schools,Shopping Nearby |
| Water Source | Municipal |
| Total Parking | 6 |
| Inclusions | Carbon Monoxide Detector,Dryer,Refrigerator,Smoke Detector,Stove,Washer,Window Coverings,Two Huge Sheds, Bbq Setups, Fire Pit, 2 Fridges, 2 Stoves, 2 Washer 2 Dryers, Window Coverings, All Elfs |
| Lot Size Area | 12636.82 |
| Foundation Details | Poured Concrete |
| Building Area Total | 2158 |
| Lot Dimensions | 75.42 x 176.91 |
| Road Surface Type | Paved |
| Frontage Length | 75.42 |
| Frontage Type | North |
| Lot Size Source | GeoWarehouse |
| Waterfront Y/N | false |
| Covered Spaces | 1 |
| Road Frontage Type | Municipal Road,Public Road |
| Crops Included Y/N | false |
Amenities
- Foreclosure
- Views
- Short Sale
- New Construction
- Adult 55+
- Lease To Own
- No Strata Fees
- Furnished
- Primary On Main
- Air Conditioning
- Seller Finance
- Green
- Fixer Upper
- Horse
- Golf
- Fireplace
- Deck
- Garage
- Basement
- Pool

 Data provided by the Ontario Regional Technology & Information Systems. The information is deemed reliable, but is not guaranteed. Not intended to solicit buyers or sellers, landlords or tenants currently under contract.
The trademarks REALTOR®, REALTORS® and the REALTOR® logo are controlled by The Canadian Real Estate Association (CREA) and identify real estate professionals who are members of CREA. The trademarks MLS®, Multiple Listing Service® and the associated logos are owned
Data provided by the Ontario Regional Technology & Information Systems. The information is deemed reliable, but is not guaranteed. Not intended to solicit buyers or sellers, landlords or tenants currently under contract.
The trademarks REALTOR®, REALTORS® and the REALTOR® logo are controlled by The Canadian Real Estate Association (CREA) and identify real estate professionals who are members of CREA. The trademarks MLS®, Multiple Listing Service® and the associated logos are owned
 All information deemed reliable but not guaranteed. All properties are subject to prior sale, change or withdrawal. Neither listing broker(s) or information provider(s) shall be responsible for any typographical errors, misinformation, misprints and shall be held totally harmless. Listing(s) information is provided for consumer's personal, non-commercial use and may not be used for any purpose other than to identify prospective properties consumers may be interested in purchasing. The data relating